
BEDS3
BATHS2 full
SQUARE FEET1,560
MLS#26061673
STATUSActive
PROPERTY TYPEResidential - Single Family
SUBDIVISIONJoywood Farm Estates
SCHOOLJersey DIST 100
Property Description
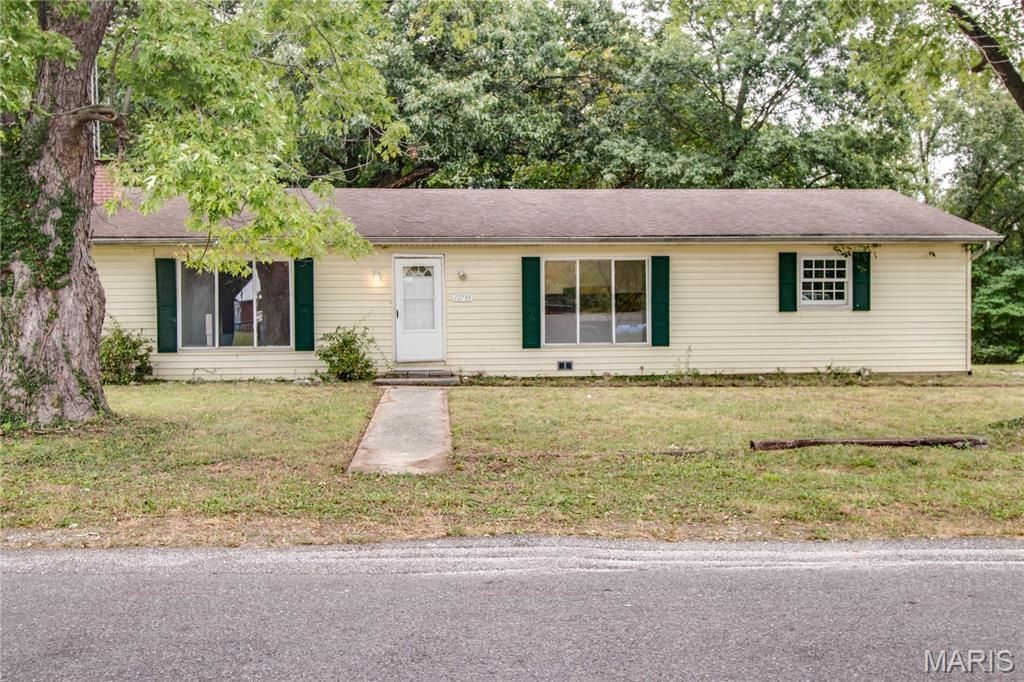
This 4 bedroom, 2 bath home offers convenient one level living with plenty of space and flexibility. The large living room is highlighted by a brick wood burning fireplace, creating a warm and inviting centerpiece for the home. The kitchen and dining room combination provides a comfortable space for everyday meals and gatherings.The home also features a large utility/laundry room, a main full bathroom with a double vanity, and additional flexible space that could serve as an office, hobby area, playroom, or additional living space. An enclosed back porch leads to a wood deck, extending the living space outdoors.The furnace and central air were new in 2025, providing an important recent update. Outside, you'll find low-maintenance vinyl siding and a double-wide rock driveway with ample parking.The seller is offering a $5,000 flooring allowance, giving the new owner an opportunity to choose flooring that fits their style. With four bedrooms, two baths, one-level living, and a great location in historic Elsah, this property offers plenty of potential to make it your own. Property is being sold AS IS, WHERE IS.
Property Features
Property Type: Residential - Single Family
Cooling: Central Air
Heating: Forced Air, Natural Gas
Home Style: Ranch
Lot Size: 0.25 Acres
Roof Type: Architectural Shingle
Taxes: $3,053
Year Built: 1967
Feature Descriptions
Exterior: Vinyl Siding
Fireplace: Living Room, Wood Burning
Lot: Gentle Sloping, Level
Lot Dimensions: 92.5X120
Parcel#: 01-240-013-00
Sewer: Septic Tank
SQFT. Above Grade: 1560
Utilities: Electricity Connected, Water Connected
Water: Public
Room Sizes
Living Room: 25x14
Kitchen: 14x17
Bathroom: 7x7
Bedroom: 11x14
Bedroom 2: 10x9
Bedroom 3: 10x7
Laundry: 9x7
Bathroom 2: 4x7
Bonus Room: 8x20
Bonus Room: 14x7
Local Schools
High School: Jerseyville
Middle School: JERSEY DIST 100
Elementary School: JERSEY DIST 100
School District: Jersey DIST 100
Listed By / Shown By
Listed By
Agency Name: Tarrant and Harman Real Estate and Auction Co
Shown By
Agent Name: Joe Steirer
Agent Phone: (618) 779-1573
Agency Title: Strano & Associates

Estimate Your Payment
Estimated Payment
$ 543.90 per month $255.94 Principal & Interest $254.42 Property Tax $33.54 Homeowner's Insurance
12730 Joywood Drive | MLS# 26061673
This single family home located at 12730 Joywood Drive , Elsah, IL 62028 is currently listed for sale with an asking price of $115,000. This property was built in 1967 and has 3 bedrooms and 2 full baths with 1560 sq. ft. Joywood Drive is located in the Joywood Farm Estates subdivision within the Jersey DIST 100 school district. Search Joywood Farm Estates real estate on jsteirer.strano.com today.