
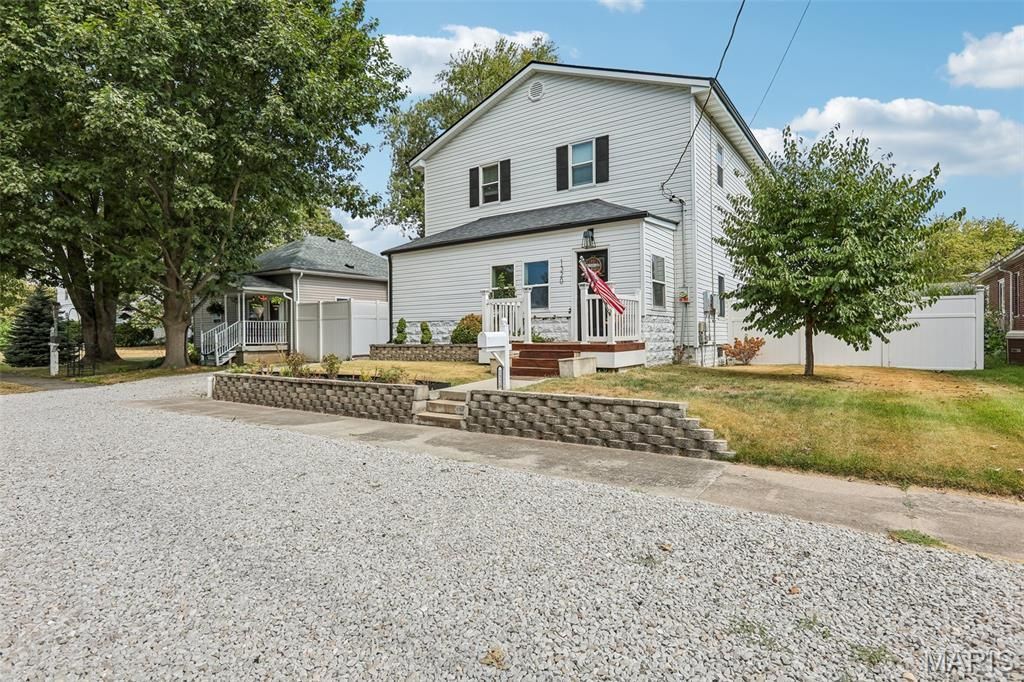
BEDS3
BATHS2 full
SQUARE FEET2,523
MLS#26060634
STATUSActive
PROPERTY TYPEResidential - Single Family
SUBDIVISIONBurrs 2nd Add
SCHOOLLITCHFIELD DIST 12
Property Description
STUNNINGLY REMODELED 3 bedroom, 2 bathroom home with SO much bonus space. Beautiful open concept living and dining room with lots of natural light. The kitchen is a chef's dream and has recently been remodeled and features custom cabinetry, a large center island, tile floors, AND a bonus butler's pantry! Primary bedroom has a spacious closet and an ensuite bathroom. Upstairs you will find a large family room perfect for kids to have their own domain, plus two additional bedrooms and a full bathroom. Full unfinished basement offers extra storage. Outside, you will find a beautiful covered deck with a hot tub. You will also find a basketball court, lots of parking, and a whole second lot that offers tons of yard space. Two car garage with front and back doors, plus a large finished recreation space that is perfect for entertaining and recreation. Most personal property in the home is for sale. Great location, walking distance to the middle and high school and parks. So much to see, schedule your appointment today.
Property Features
Property Type: Residential - Single Family
Basement: Yes
Basement: Block
Cooling: Central Air
Garage: 2
Heating: Forced Air
Home Style: Traditional
Lot Size: 0.35 Acres
Roof Type: Architectural Shingle
Taxes: $4,865
Year Built: 1940
Amenities
Breakfast Room
Butler Pantry
Custom Cabinetry
High Ceilings
Kitchen Island
Recessed Lighting
Separate Dining
Feature Descriptions
Days on Site: 4
Exterior: Vinyl Siding
Lot: Back Yard
Lot Dimensions: irregular
Parcel#: 10-33-181-002
Sewer: Public Sewer
SQFT. Above Grade: 2523
Utilities: Cable Connected
Water: Public
Room Sizes
Kitchen: 17x15
Living Room: 15x14
Dining Room: 14x14
Breakfast Room: 9x6
Primary Bedroom: 12x15
Primary Bathroom: 11x7
Family Room: 20x14
Bedroom 2: 14x13
Bedroom 3: 14x12
Bathroom: 9x6
Recreation Room: 23x15
Local Schools
High School: Litchfield Community High Scho
Middle School: LITCHFIELD DIST 12
Elementary School: LITCHFIELD DIST 12
School District: LITCHFIELD DIST 12
Listed By / Shown By
Listed By
Agency Name: Century 21 Reid Baugher Realty
Shown By
Agent Name: Joe Steirer
Agent Phone: (618) 779-1573
Agency Title: Strano & Associates

Estimate Your Payment
Estimated Payment
$ 1,334.28 per month $821.23 Principal & Interest $405.42 Property Tax $107.63 Homeowner's Insurance
1320 N Monroe Street | MLS# 26060634
This single family home located at 1320 N Monroe Street, Litchfield, IL 62056 is currently listed for sale with an asking price of $369,000. This property was built in 1940 and has 3 bedrooms and 2 full baths with 2523 sq. ft. N Monroe Street is located in the Burrs 2nd Add subdivision within the LITCHFIELD DIST 12 school district. Search Burrs 2nd Add real estate on jsteirer.strano.com today.