
BEDS4
BATHS3 full 1 partial
SQUARE FEET2,268
MLS#26073152
STATUSActive
PROPERTY TYPEResidential - Single Family
SUBDIVISIONOld Farm Estate Add Three
SCHOOLParkway C-2
Property Description
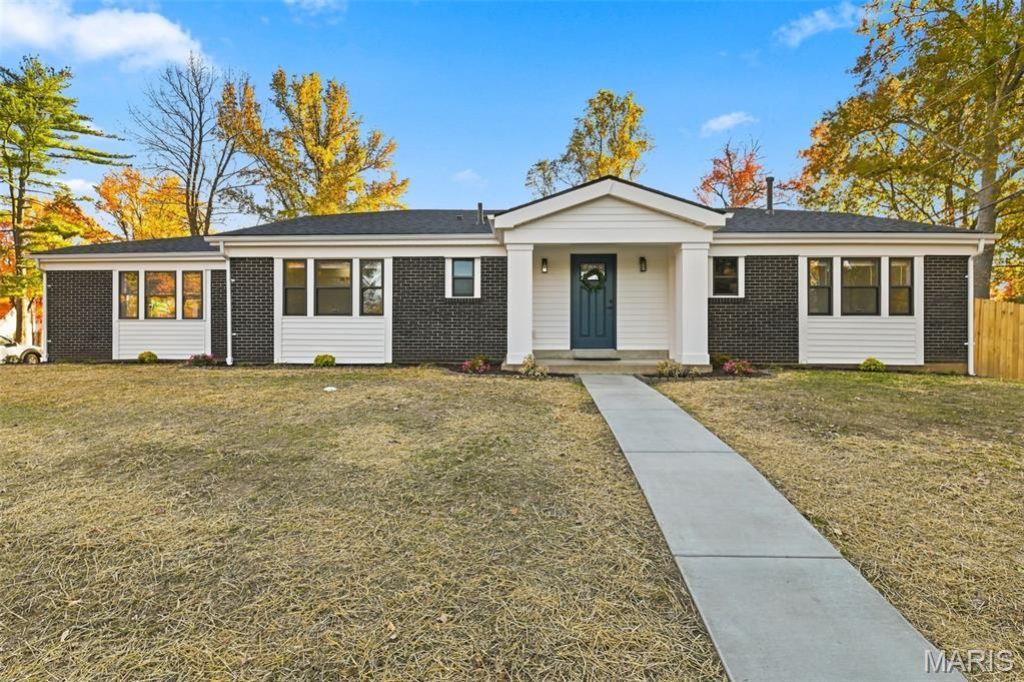
Stunning 2026 top-to-bottom remodel on a flat, level 0.34-acre corner lot in Old Farm Estates (Parkway Schools)! This 4-bed, 3.5-bath turnkey ranch features LVP flooring throughout, insulated windows, a completely rebuilt four-season sunroom, and a custom-built mudroom. The gourmet kitchen boasts quartz counters with black cabinet hardware, a pull-out pro faucet, a 4-seater breakfast island, and brand-new stainless steel KitchenAid appliances. Great room features custom built-ins, a recessed media wall with a theater-scale media setup, and pre-wiring for fans and chandeliers. Primary suite offers his/hers double closets and a quartz double vanity, with LED-lighted mirrors in all bathrooms. Fully finished lower level includes laundry cabinetry with quartz counters and a brand-new LG washer/dryer included in the sale. Exterior updates include a new roof, siding, fascia, gutters, concrete patio, driveway, 6' privacy fence, epoxy garage floor, and updated HVAC and water heater (approx. 3-4 years old). Prime location near Hwy 141, Olive & Westport!
Property Features
Property Type: Residential - Single Family
Basement: Yes
Basement: 8 ft + Pour, Finished, Full, Sleeping Area
Cooling: Central Air
Garage: 2 car attached
Heating: Forced Air
Home Style: Ranch, Traditional
Lot Size: 0.34 Acres
Taxes: $4,623
Year Built: 1966
Feature Descriptions
Appliances: ENERGY STAR Qualified Appliances, Stainless Steel Appliance(s), Induction Cooktop
Association Amenities: Association Management, Common Ground, Pool
Days on Site: 2
Exterior: Vinyl Siding
Fireplace: Family Room
HOA Fee: $380/ Annually
Lot: Level
Parcel#: 16P-43-0331
Sewer: Public Sewer
SQFT. Above Grade: 2268
SQFT. Below Grade: 2268
Utilities: Electricity Available, Sewer Connected, Water Connected
Water: Public
Local Schools
High School: Parkway Central High
Middle School: Central Middle
Elementary School: River Bend Elem.
School District: Parkway C-2
Listed By / Shown By
Listed By
Agency Name: Worth Clark Realty
Shown By
Agent Name: Joe Steirer
Agent Phone: (618) 779-1573
Agency Title: Strano & Associates

Estimate Your Payment
Estimated Payment
$ 1,893.07 per month $1,333.11 Principal & Interest $385.25 Property Tax $174.71 Homeowner's Insurance
13204 Hobnail Drive | MLS# 26073152
This single family home located at 13204 Hobnail Drive, Creve Coeur, MO 63146 is currently listed for sale with an asking price of $599,000. This property was built in 1966 and has 4 bedrooms and 3 full and 1 partial baths with 2268 sq. ft. Hobnail Drive is located in the Old Farm Estate Add Three subdivision within the Parkway C-2 school district. Search Old Farm Estate Add Three real estate on jsteirer.strano.com today.