
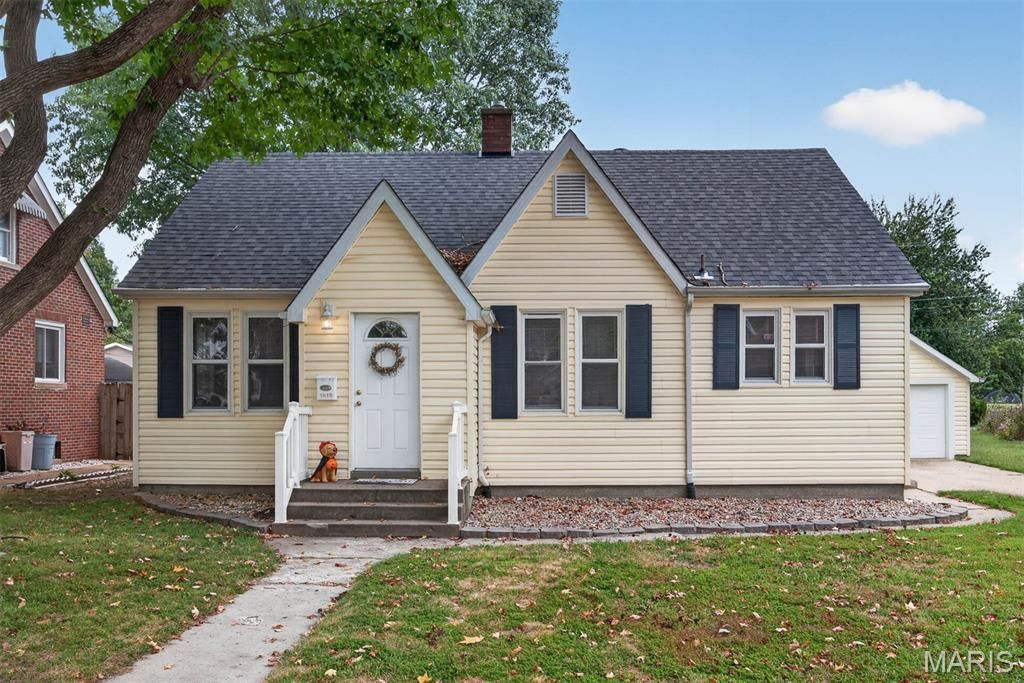
BEDS3
BATHS1 full
SQUARE FEET1,256
MLS#26061462
STATUSActive
PROPERTY TYPEResidential - Single Family
SUBDIVISIONParis Jules Sub
SCHOOLHighland DIST 5
Property Description
SOOO CUTE!!! ADORABLE 3 BEDROOM HOME WITH MANY NICE UPDATES WITH ATTRACTIVE LAMINATE FLOORING IN THE KITCHEN, DINING ROOM, LIVING ROOM, BATHROOM & HALLWAY. KITCHEN FEATURES BEAUTIFUL MAPLE CABINETS W/GRANITE COUNTERTOPS W/APPLIANCES THAT STAY. DINING ROOM HAS TWO WHITE CORNER CABINETS THAT STAY. LARGE ENTERTAINING LIVING ROOM. PRIMARY BEDROOM AND BEDROOM #2 ON MAIN LEVEL. LARGE 3RD BEDROOM ON UPPER LEVEL WITH WALK-IN CLOSET AND EXTRA LARGE CLOSET FOR STORAGE. UPDATED FULL BATH ON MAIN LEVEL WITH LINEN CLOSET. WHITE DOOR & TRIM THROUGHOUT. W & D STAY. ONE CAR DETACHED GARAGE W/DOOR OPENER (12 x20) W/COVERED PATIO (9 X 20) AND LARGE BACKYARD. CONVENIENTLY LOCATED TO SCHOOL, PARK, POOL & FAIRGROUNDS.
Property Features
Property Type: Residential - Single Family
Basement: Yes
Basement: Full, Unfinished
Cooling: Ceiling Fan(s), Central Air
Garage: 1
Heating: Forced Air, Natural Gas
Lot Size: 0.14 Acres
Roof Type: Architectural Shingle
Taxes: $4,193
Year Built: 1943
Amenities
Ceiling Fan(s)
Custom Cabinetry
Entrance Foyer
Granite Counters
Separate Dining
Feature Descriptions
Appliances: Dishwasher, Disposal, Microwave, Free-Standing Electric Range, Refrigerator, Washer/Dryer
Exterior: Vinyl Siding
Lot: Back Yard, City Lot, Front Yard, Level
Lot Dimensions: 45 X 135 IRR
Parcel#: 01-2-24-04-13-302-011
Parking: Alley Access, Detached, Driveway, Garage, Garage Door Opener, Garage Faces Front
Sewer: Public Sewer
SQFT. Above Grade: 1256
Utilities: Cable Available, Electricity Connected, Natural Gas Connected, Sewer Connected, Water Available
Water: Public
Room Sizes
Living Room: 15x13
Kitchen: 10x10
Dining Room: 10x9
Primary Bedroom: 12x11
Bedroom 2: 11x11
Bathroom: 8x7
Bedroom 3: 17x11
Local Schools
High School: Highland
Middle School: HIGHLAND DIST 5
Elementary School: HIGHLAND DIST 5
School District: Highland DIST 5
Listed By / Shown By
Listed By
Agency Name: Equity Realty Group, LLC
Shown By
Agent Name: Joe Steirer
Agent Phone: (618) 779-1573
Agency Title: Strano & Associates

Estimate Your Payment
Estimated Payment
$ 915.79 per month $500.75 Principal & Interest $349.42 Property Tax $65.63 Homeowner's Insurance
1615 Maple Street | MLS# 26061462
This single family home located at 1615 Maple Street , Highland, IL 62249 is currently listed for sale with an asking price of $225,000. This property was built in 1943 and has 3 bedrooms and 1 full baths with 1256 sq. ft. Maple Street is located in the Paris Jules Sub subdivision within the Highland DIST 5 school district. Search Paris Jules Sub real estate on jsteirer.strano.com today.