
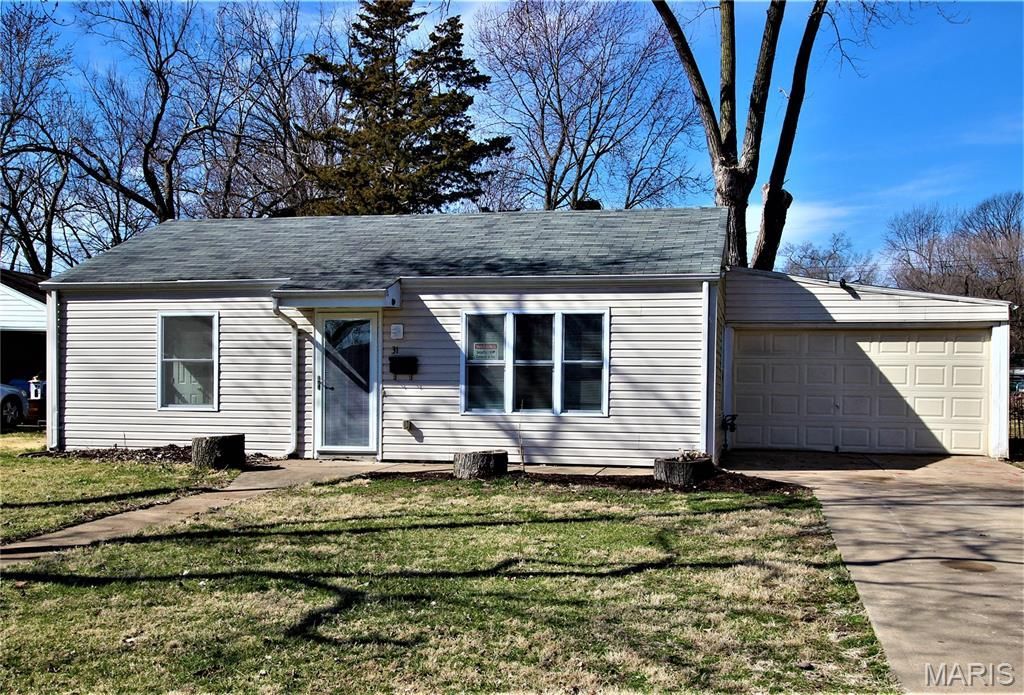
BEDS2
BATHS1 full
SQUARE FEET1,014
MLS#26073720
STATUSActive
PROPERTY TYPERental - Single Family
SUBDIVISIONFlorvalley
SCHOOLFerguson-Florissant R-II
Property Description
Home has zero steps inside and no carpets. Wood laminate floors or ceramic tile flooring throughout, neutral paint, ceiling fans, blinds, glass storm door. Large living room and dining area, down hall to bedrooms and full bath. Kitchen has appliances to stay, laundry room with hookups located right off kitchen. Large family room in back of home has 2 walls of windows, ceramic tile floor with access into garage. From the garage door to back yard with patio and partial fencing. Small storage room built inside garage. This is a no smoking, prefer no pet but will consider one small pet with deposit. Applications available online at company website. Fee is $30 per adult living in property, copy of state issue photo ID and proof of income.
Property Features
Property Type: Rental - Single Family
Cooling: Ceiling Fan(s), Central Air
Garage: 1 car attached
Heating: Forced Air, Gas
Home Style: Ranch
Lot Size: 0.20 Acres
Year Built: 1951
Amenities
Ceiling Fan(s)
Dining/Living Room Combo
Tub
Workshop/Hobby Area
Feature Descriptions
Appliances: Dishwasher, Microwave, Gas Oven, Gas Range, Gas Water Heater
Availability Date: 2026-12-01
Exterior: Vinyl Siding
Parcel#: 07J-22-0413
Parking: Additional Parking, Attached, Concrete, Driveway, Garage, Garage Faces Front, Oversized
SQFT. Above Grade: 1014
Water: Public
Window: Blinds, Insulated Windows, Screens, Tilt-In Windows, Window Coverings
Room Sizes
Bedroom: 13x12
Bedroom: 10x9
Bathroom: 5x6
Living Room: 19x10
Family Room: 16x12
Kitchen: 12x8
Laundry: 6x9
Local Schools
High School: Mccluer North High
Middle School: Cross Keys Middle
Elementary School: Parker Road Elem.
School District: Ferguson-Florissant R-II
Listed By / Shown By
Listed By
Agency Name: Call Dolly, LLC
Shown By
Agent Name: Joe Steirer
Agent Phone: (618) 779-1573
Agency Title: Strano & Associates

31 Florval Drive | MLS# 26073720
This property located at 31 Florval Drive , Florissant, MO 63031 is currently listed for rent with an asking price of $1,300 / Monthly. Florval Drive is located within the Ferguson-Florissant R-II school district. Search Florissant real estate on jsteirer.strano.com today.