
BEDS5
BATHS4 full
SQUARE FEET4,014
MLS#26060310
STATUSActive
PROPERTY TYPEResidential - Single Family
SUBDIVISIONThe Summit of Shiloh
SCHOOLShiloh Village DIST 85
Property Description
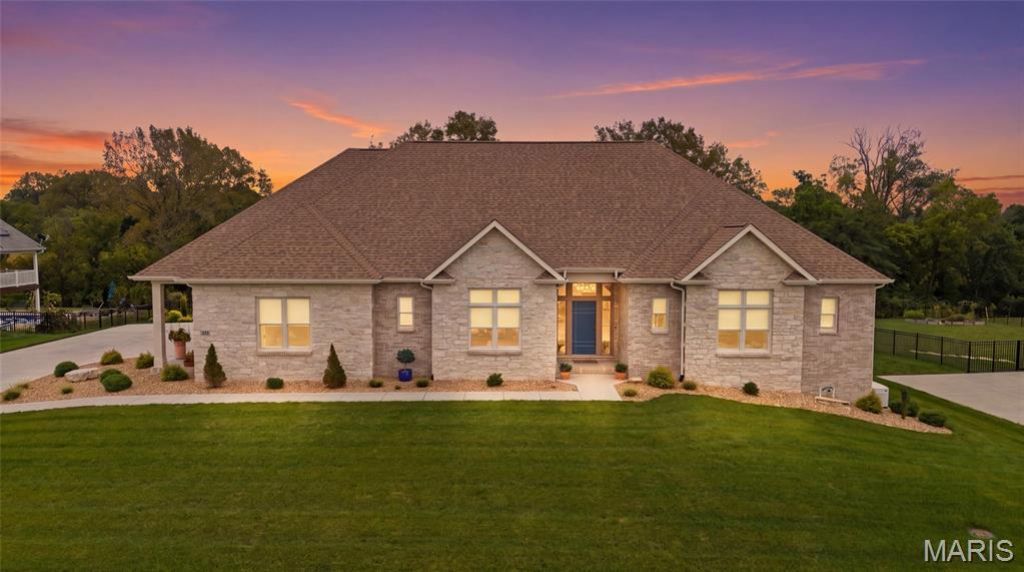
3742 Thicket Drive is a home that defines modern luxury-not through one statement feature, but through the remarkable cohesion of every choice. Set on approximately one wooded acre in The Summit of Shiloh, this nearly new State Construction custom ranch pairs clean modern architecture with a level of finish and attention to detail that carries throughout all 4,014 finished square feet. From the moment you enter, 10-foot ceilings emphasize the home's elongated horizontal lines, creating a sense of openness, proportion and visual continuity throughout the main level. Eight-foot doors, white-oak flooring, oversized windows and a light natural palette reinforce that sense of scale, while a central gallery-like hallway creates a strong architectural axis through the home. Carefully selected statement lighting brings sculptural interest to the entry, kitchen and breakfast room. The kitchen is a centerpiece without feeling disconnected from the rest of the home. Wolters Custom Cabinetry extends to the ceiling and surrounds an oversized island, complemented by quartz surfaces, a natural-stone tile backsplash and a premium GE Cafe appliance package featuring induction cooking, French-door double wall ovens and a built-in microwave drawer. Thoughtful cabinetry details include two concealed appliance garages, pull-out spice storage, pull-out oversized-utensil storage and even dedicated step-ladder storage for accessing the upper cabinetry. That same attention continues throughout the home. Wolters cabinetry and built-ins extend beyond the kitchen into the baths, great room, laundry/mudroom and lower-level library. Soft-close cabinetry, carefullyselected tile and elevated finishes continue from room to room. All four baths feature tiled showers with built-in niches and glass enclosures, along with floating vanities. The primary suite offers a spa-like bath with a sculptural MTI Elise freestanding soaking tub, while oversized bedroom windows frame the wooded setting. In the great room, a dramatic 78-inch linear electric fireplace and illuminated custom built-ins create a striking focal point. The home's layered approach to lighting continues with integrated cabinetry lighting, automatic sensor lighting and subtle architectural details throughout. Just beyond the kitchen, an elevated covered deck places you among the treetops, creating an unusually private perspective over the wooded rear setting. The finished walkout lower level is much more than a basement. With 9-foot ceilings, a substantial second living area, extensive library-style built-ins, fifth bedroom, full bath, walk-in closet and a light-filled flex room currently used as an art studio, it offers exceptional possibilities for guests, multi-generational living, working from home or recreation. Integrated low-level stair lighting is yet another example of the attention given to even the smallest details. Approximately 1,390 additional unfinished square feet provides abundant storage and room t
Property Features
Property Type: Residential - Single Family
Basement: Yes
Basement: Bathroom, Finished, Sleeping Area, Walk-Out Access
Cooling: Ceiling Fan(s), Central Air, Electric
Garage: 3 car attached
Heating: Natural Gas
Home Style: Ranch
Lot Size: 0.82 Acres
Taxes: $20,616
Year Built: 2024
Feature Descriptions
Association Amenities: Clubhouse, Common Ground, Fitness Center, Pool
Exterior: Brick, Stone, Vinyl Siding
Fireplace: Electric, Insert
HOA Fee: $500/ Annually
Lot: Some Trees, Sprinklers In Front, Sprinklers In Rear
Parcel#: 09-06.0-412-005
Sewer: Public Sewer
SQFT. Above Grade: 2750
SQFT. Below Grade: 1264
Utilities: Electricity Connected, Sewer Connected, Underground Utilities, Water Connected
Water: Public
Room Sizes
Kitchen: 17x17
Dining Room: 17x8
Living Room: 17x18
Primary Bedroom: 21x17
Primary Bathroom: 11x15
Bedroom 2: 17x15
Bedroom 3: 12x18
Bedroom 4: 12x13
Bathroom 2: 6x13
Bathroom 3: 8x5
Laundry: 14x10
Recreation Room: 38x16
Office: 14x12
Bedroom 5: 17x17
Bathroom: 13x5
Local Schools
High School: OFallon
Middle School: SHILOH VILLAGE DIST 85
Elementary School: SHILOH VILLAGE DIST 85
School District: Shiloh Village DIST 85
Listed By / Shown By
Listed By
Agency Name: Keller Williams Pinnacle
Shown By
Agent Name: Joe Steirer
Agent Phone: (618) 779-1573
Agency Title: Strano & Associates

Estimate Your Payment
Estimated Payment
$ 4,736.16 per month $2,668.45 Principal & Interest $1,718.00 Property Tax $349.71 Homeowner's Insurance
3742 Thicket Drive | MLS# 26060310
This single family home located at 3742 Thicket Drive, Shiloh, IL 62221 is currently listed for sale with an asking price of $1,199,000. This property was built in 2024 and has 5 bedrooms and 4 full baths with 4014 sq. ft. Thicket Drive is located in the The Summit of Shiloh subdivision within the Shiloh Village DIST 85 school district. Search The Summit Of Shiloh real estate on jsteirer.strano.com today.