
BEDS3
BATHS2 full 1 partial
SQUARE FEET2,141
MLS#26057946
STATUSComing Soon
PROPERTY TYPEResidential - Single Family
SCHOOLEdwardsville DIST 7
Property Description
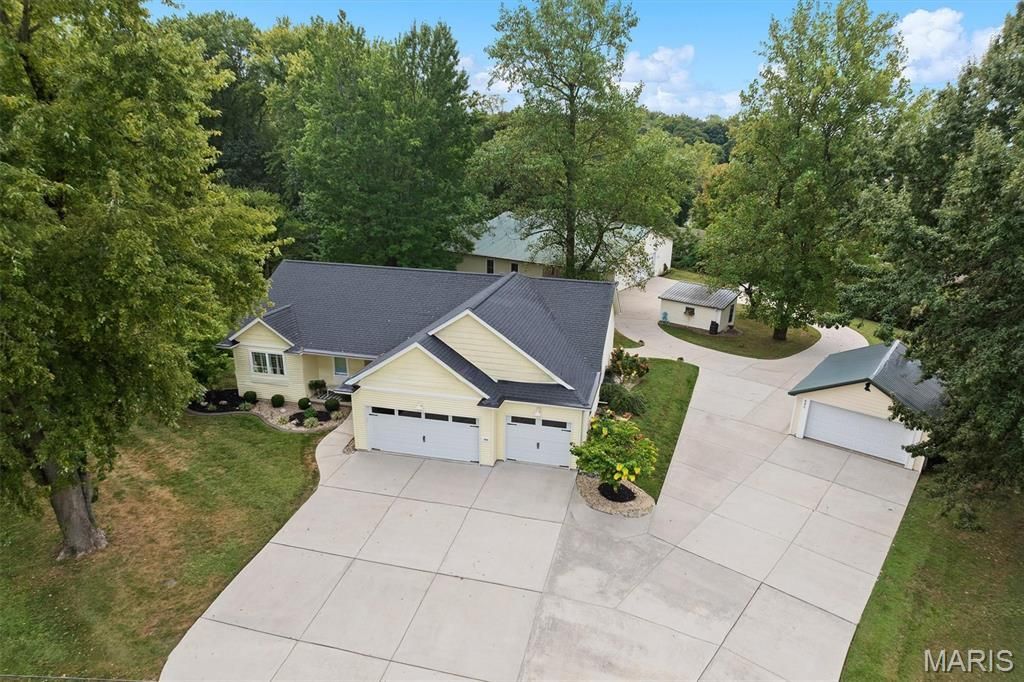
A Truly Exceptional Property with an Extraordinary 3,200-Square-Foot Garage. Set on a beautifully landscaped full acre in Glen Carbon, this impressive 2019-built ranch offers modern comfort, thoughtful amenities, and an extraordinary amount of versatility. Inside, gorgeous wood flooring, plantation shutters, modern finishes, and a convenient gas fireplace create a warm and inviting atmosphere. The spacious 3-bedroom, 2.5-bath home features an attached 3-car garage, a partly finished basement, and additional unfinished space ready for future expansion, recreation, storage, or a customized living area.A meandering driveway winds through the beautifully landscaped grounds, passing a charming 100-year-old historic chicken coop thoughtfully transformed into a potting shed, as well as a detached 2-car garage, before arriving at the property's true showpiece. The approximately 3,200-square-foot detached garage is fully finished, climate-controlled, and designed to accommodate an impressive range of possibilities. Inside, you'll find an office, half bath, storage/utility room, and expansive open space. A covered porch with a swing adds an inviting place to relax and enjoy the setting.More than a garage, this remarkable space is a destination of its own. Imagine a dream workshop, collector's haven, hobby studio, home business, entertainment space, or climate-controlled setting for holiday gatherings, celebrations, game days, and more. Bring your lift, store your vehicles or collection, tackle projects, work from home, or simply enjoy having an extraordinary amount of flexible space at your fingertips.The circular driveway creates a memorable arrival and winds back through the beautifully landscaped property to the home. Conveniently located in the village of Glen Carbon with easy access to I-270 and I-55, this one-of-a-kind property combines modern living with exceptional versatility and features rarely found together.A remarkable home, an extraordinary garage, and endless possibilities-this is a property you truly have to experience to appreciate.**IMPORTANT: The stained-glass window displayed in the primary bathroom window area is personal property (hung not attached) and is NOT included in the sale. It is a cherished family piece and will be removed prior to closing.**
Property Features
Property Type: Residential - Single Family
Basement: Yes
Basement: 9 ft + Pour, Bathroom, Partially Finished, Full, Walk-Up Access
Cooling: Central Air, Electric
Garage: 16 car attached
Heating: Forced Air, Natural Gas
Home Style: Ranch
Lot Size: 1.00 Acres
Taxes: $6,605
Year Built: 2019
Amenities
Kitchen Island
Open Floorplan
Shower
Tub
Feature Descriptions
Appliances: Disposal, Dryer, Microwave, Gas Range, Refrigerator, Washer
Exterior: Vinyl Siding
Fireplace: Gas, Living Room
Lot: Back Yard, Corner Lot, Level, Some Trees
Parcel#: 14-1-15-35-13-302-015
Parking: Additional Parking, Circular Driveway, Concrete, Detached, Garage, Garage Door Opener, Garage Faces Front, Garage Faces Side, Heated Garage, On Site, Oversized, Private, Storage, Workshop in Garage
Sewer: Public Sewer
SQFT. Above Grade: 1591
SQFT. Below Grade: 500
Water: Public
Window: Plantation Shutters
Room Sizes
Kitchen: 12x9
Dining Room: 12x12
Living Room: 15x15
Bathroom: 8x7
Bedroom 3: 11x9
Primary Bedroom: 14x13
Family Room: 28x16
Bathroom: 7x5
Bedroom 2: 11x11
Laundry: 7x6
Primary Bathroom: 15x7
Local Schools
High School: Edwardsville
Middle School: EDWARDSVILLE DIST 7
Elementary School: EDWARDSVILLE DIST 7
School District: Edwardsville DIST 7
Listed By / Shown By
Listed By
Agency Name: Coldwell Banker Brown Realtors
Shown By
Agent Name: Joe Steirer
Agent Phone: (618) 779-1573
Agency Title: Strano & Associates

Estimate Your Payment
Estimated Payment
$ 2,564.20 per month $1,780.45 Principal & Interest $550.42 Property Tax $233.33 Homeowner's Insurance
480 Glen Crossing Road | MLS# 26057946
This single family home located at 480 Glen Crossing Road , Glen Carbon, IL 62034 is currently listed for sale with an asking price of $800,000. This property was built in 2019 and has 3 bedrooms and 2 full and 1 partial baths with 2141 sq. ft. Glen Crossing Road is located within the Edwardsville DIST 7 school district. Search Glen Carbon real estate on jsteirer.strano.com today.