
BEDS3
BATHS1 full 2 partial
SQUARE FEET2,352
MLS#26060817
STATUSComing Soon
PROPERTY TYPEResidential - Single Family
SUBDIVISIONLakeview Acres 3rd Add
SCHOOLCollinsville DIST 10
Property Description
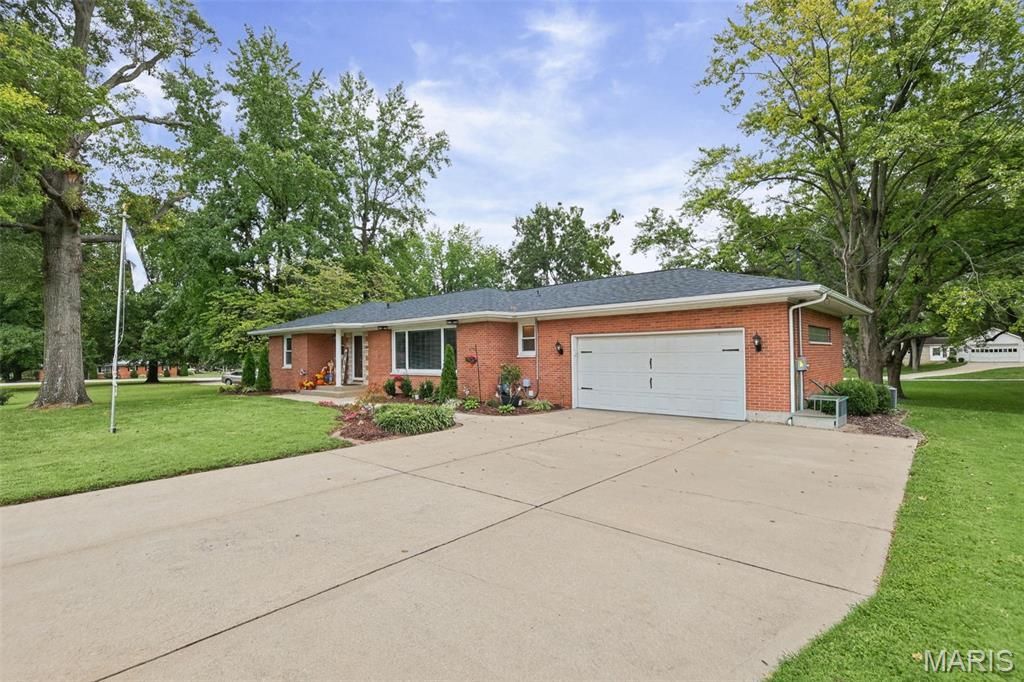
Tastefully Remodeled Home in Lakeview Acres Subd. New or Refinished Hardwood Floors . New interior Doors. New Patio door to New Patio. New Half Bath on Main Level. Freshly painted on main level. New Roof and Gutters in 2025 yr.BRAND NEW KITCHEN AND STAINLESS STEEL APPLIANCES include a 5 Burner Gas Range and New Dishwasher..Generator ready. Water softner 3 yrs. Circuit Breaker 3 yrs. New aeration pump by Kohen 9/15/26. Heataed Garage. Please verify all information to buyers satisfaction. COME SEE TODAY !
Property Features
Property Type: Residential - Single Family
Basement: Yes
Basement: Bathroom, Concrete, Partially Finished, Full
Cooling: Ceiling Fan(s), Central Air
Garage: 2 car attached
Heating: Natural Gas, Radiant, Radiant Ceiling, Radiant Floor
Home Style: Contemporary
Lot Size: 0.62 Acres
Roof Type: Architectural Shingle
Taxes: $3,736
Year Built: 1958
Feature Descriptions
Appliances: Dishwasher, Exhaust Fan, Microwave, Range, Range Hood
Exterior: Brick
Lot: Level, Some Trees
Lot Dimensions: 118 x 230.6 x irregular
Parcel#: 13-2-21-14-11-202-027
Sewer: Septic Tank
SQFT. Above Grade: 1372
SQFT. Below Grade: 980
Utilities: Natural Gas Connected
Water: Public
Room Sizes
Living Room: 21x13
Dining Room: 11x10
Kitchen: 16x9
Primary Bedroom: 14x13
Bedroom 2: 15x10
Bathroom 3: 15x10
Family Room: 25x23
Bonus Room: 16x15
Bonus Room: 16x11
Local Schools
High School: Collinsville
Middle School: COLLINSVILLE DIST 10
Elementary School: COLLINSVILLE DIST 10
School District: Collinsville DIST 10
Listed By / Shown By
Listed By
Agency Name: RE/MAX Alliance
Shown By
Agent Name: Joe Steirer
Agent Phone: (618) 779-1573
Agency Title: Strano & Associates

Estimate Your Payment
Estimated Payment
$ 1,129.43 per month $723.31 Principal & Interest $311.33 Property Tax $94.79 Homeowner's Insurance
50 Will Vina Drive | MLS# 26060817
This single family home located at 50 Will Vina Drive , Collinsville, IL 62234 is currently listed for sale with an asking price of $325,000. This property was built in 1958 and has 3 bedrooms and 1 full and 2 partial baths with 2352 sq. ft. Will Vina Drive is located in the Lakeview Acres 3rd Add subdivision within the Collinsville DIST 10 school district. Search Lakeview Acres 3rd Add real estate on jsteirer.strano.com today.